
Price Reduction - Waterfront
Address
805 Radcliffe Street, Bristol, PA
Price
$ 725,000
Property Attributes
- MLS#PABU2133008
- TypeSingle Family
- Listing Status ACTIVE
- CountyBUCKS
- CityBristol
- AreaBristol Boro
- NeighborhoodBristol
- Zip19007
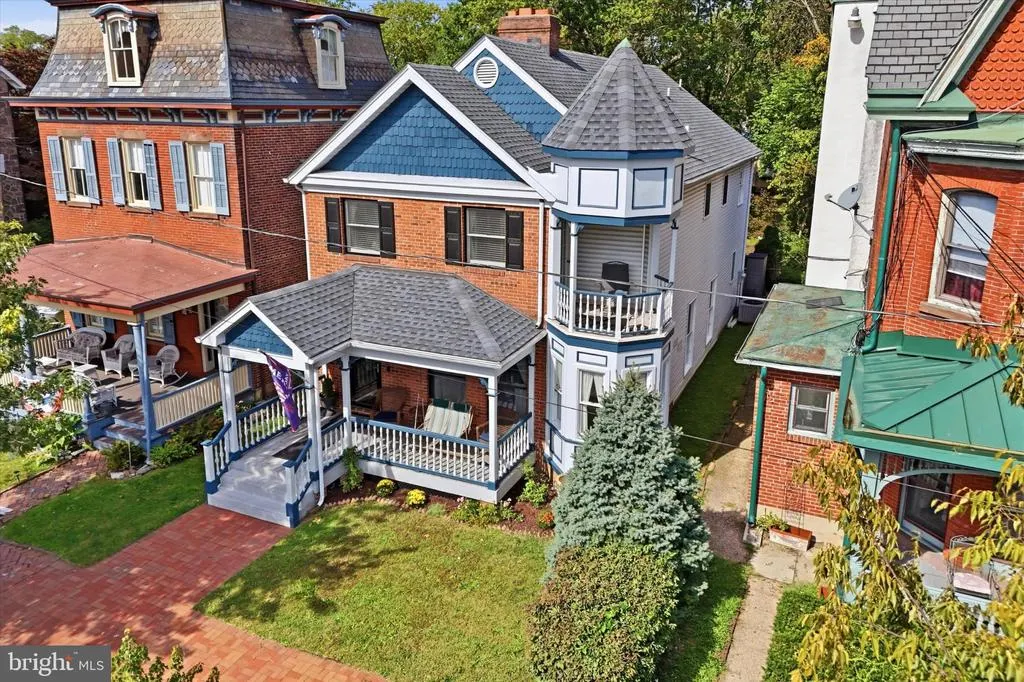
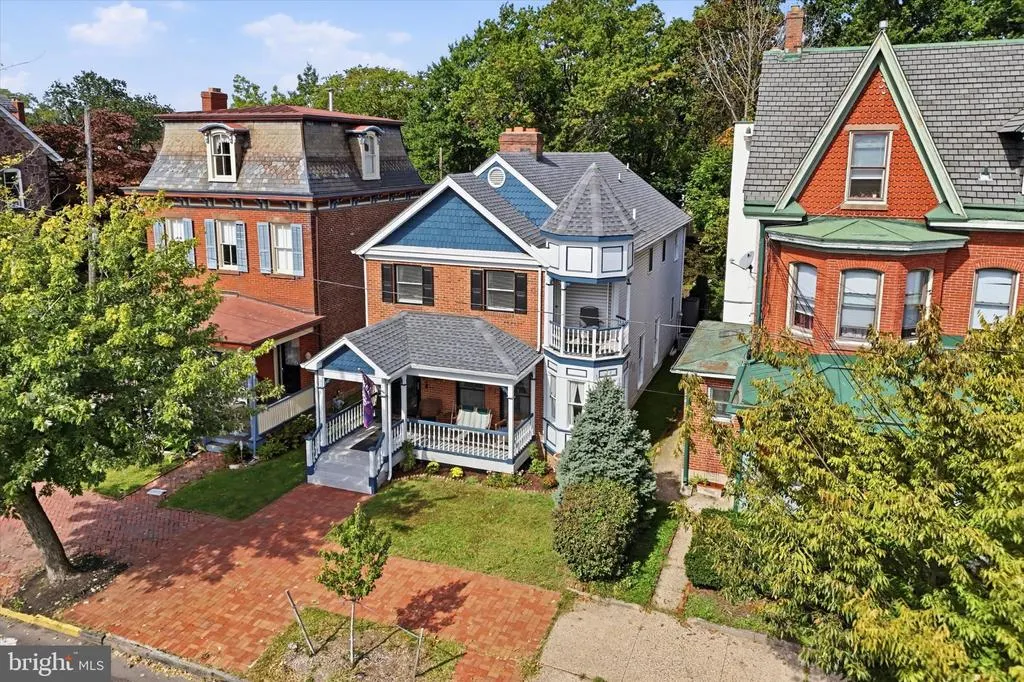
- StyleVictorian
- Year Built1987
- Taxes$ 7832
- Price$ 725,000
- Bedrooms3
- Full Bathrooms2
- Half Bathrooms1
- Sqr Footage2261
- Lot Size0.15 Acres
Data Source:
Bright MLS
Property Description
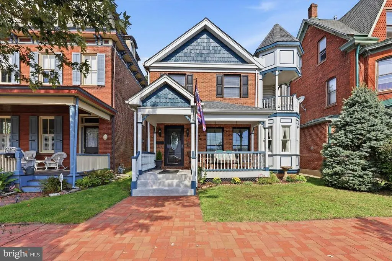
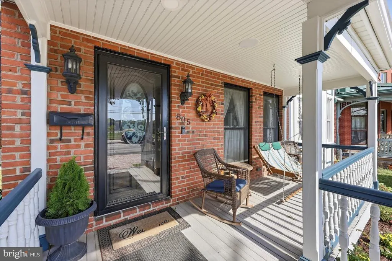
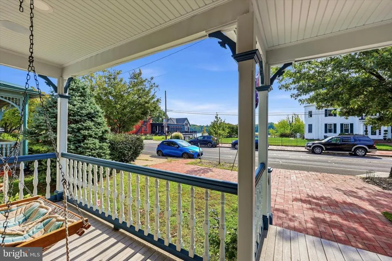
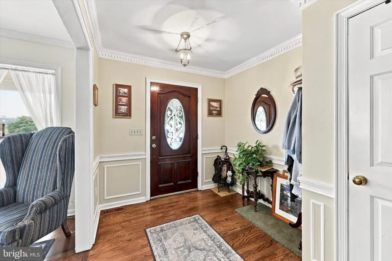
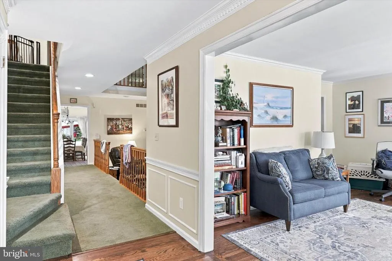
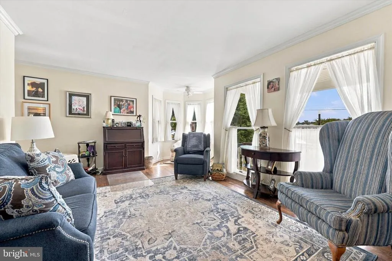
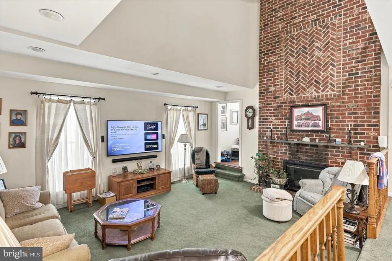
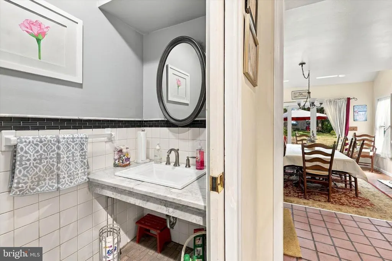
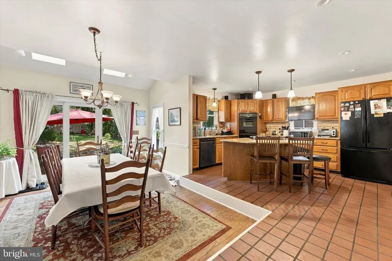
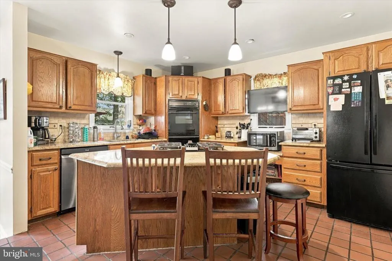
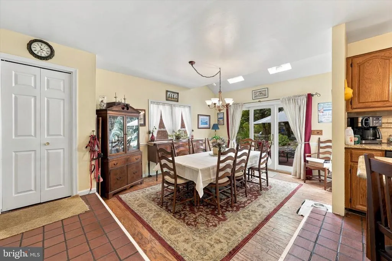
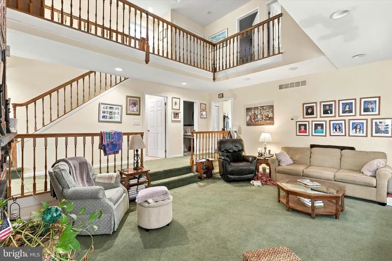
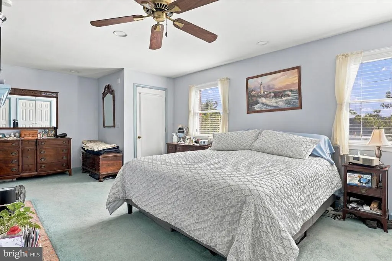
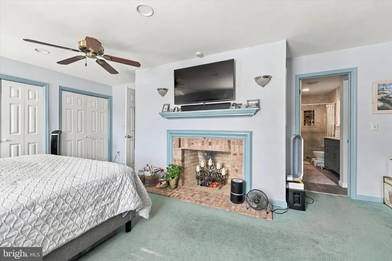
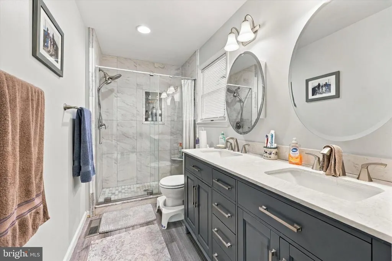
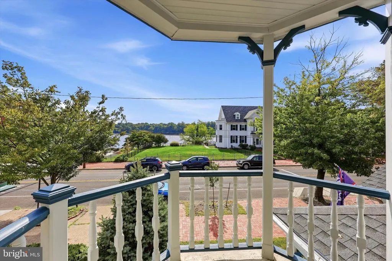
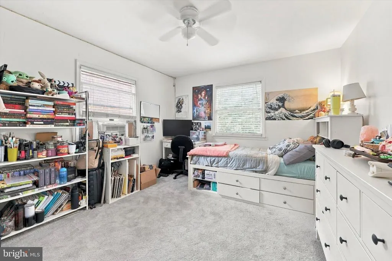
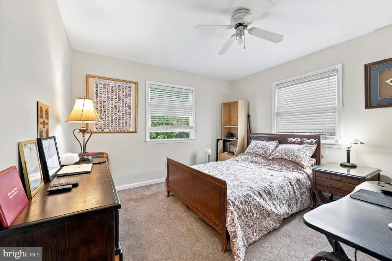
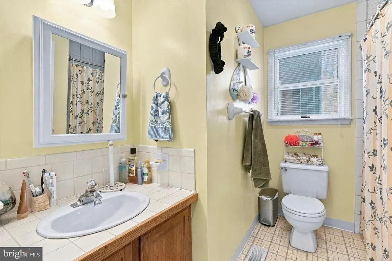
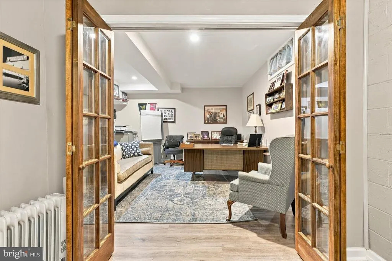
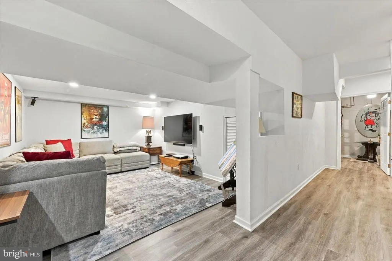
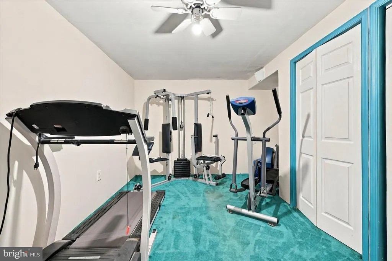
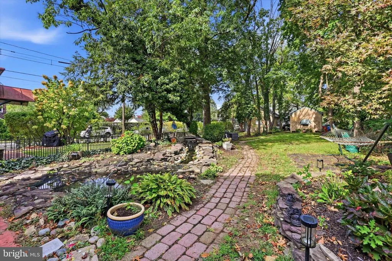
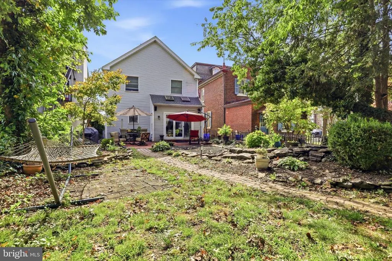
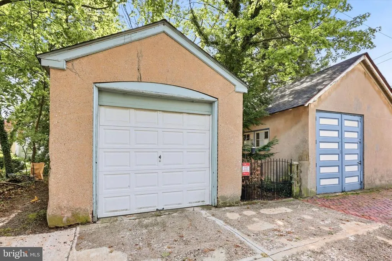
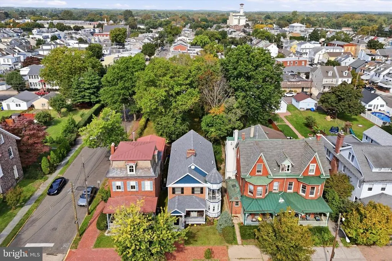
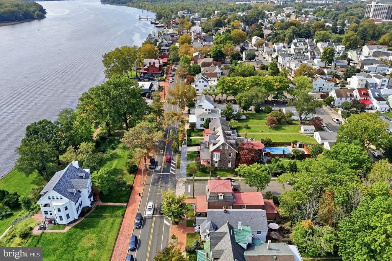
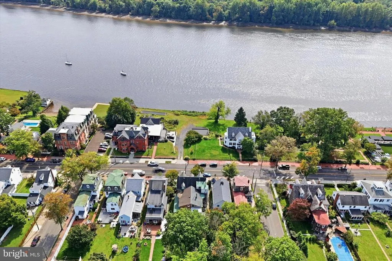
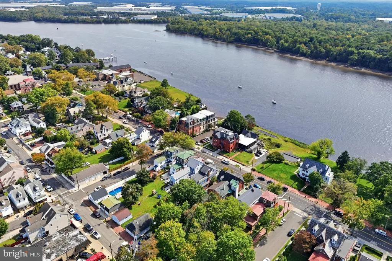
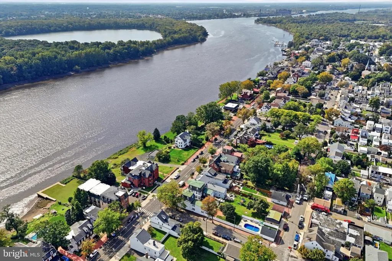
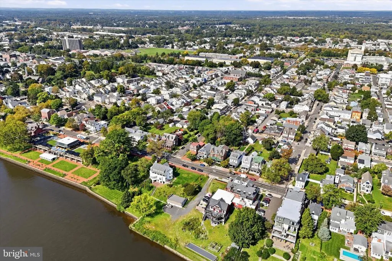
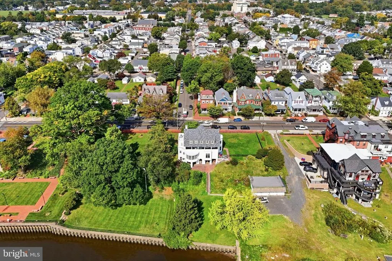
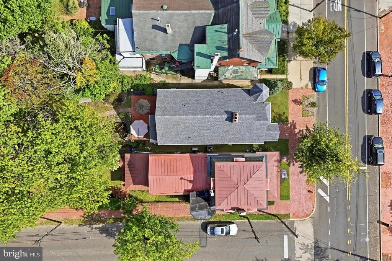
Welcome to 805 Radcliffe Street, a distinctive brick Queen Anne Victorian with breathtaking Delaware River views in historic Bristol Borough. Offering 3 bedrooms, 2.5 baths, approximately 2,261 square feet of above-grade living space, and a garage, this home combines timeless architectural charm with inviting spaces for everyday living and entertaining. A covered front porch, decorative fish-scale shingles in the gable, and a corner turret with a covered balcony off the primary bedroom create memorable curb appeal. Inside, a custom kitchen is complemented by a dining area overlooking mature trees and established landscaping with Koi pond and waterfalla picturesque setting for morning breakfasts or evening dinner parties. The family room features a fireplace, while the primary suite includes an updated bathroom. The fully finished lower level provides additional space for a gym, office, and home theater. Within walking distance of restaurants, shops, the theater, and the scenic riverfront, this home offers convenient access to Bristols attractions, including the wharf and Bristol Waterfront Park. Nearby Spurline Park and its paved trail add to the appeal. Beautiful river views, distinctive Victorian details, and thoughtfully updated living spaces make this Radcliffe Street home a special opportunity.
| Price History | |
|---|---|
| 10/6/2026 | Listed $750,000 |
| 11/5/2026 | 4$725,000 |
General Features
| Living Area | 2261 |
|---|---|
| Sewer | Public Sewer |
| Heating | Forced Air |
| Cooling | Central A/C |
| Possession | Negotiable |
| Zoning | H |
| Garage Spaces | 1.00 |
| Architectural Style | Victorian |
| Construction Materials | Frame |
| School District | BRISTOL BOROUGH |
| Year Built | 1987 |
| Levels | 2 |
| Tax Year | 2026 |
| Ownership | Fee Simple |
| Cool Fuel | Electric |
| Accessibility | None |
| County | BUCKS |
| New Construction | No |
| Property Type | Residential |
| HOA | No |
| Subdivision Name | BRISTOL |
| Garage Y/N | Yes |
| Water Access Y/N | No |
| Other Structures | Above Grade,Below Grade |
| Full Baths | 2 |
| Status | ACTIVE |
| Directions | use gps |
| City | BRISTOL |
| Senior Community Y/N | No |
| MLS Area | Bristol Boro (10104) |
| Lot Size Units | Square Feet |
| Lot Size Square Feet | 6450.00 |
| Tax Assessed Value | 32360.0 |
| Tax Annual Amount | 7832.0 |
| Structure Type | Detached |
| Condo/Coop Association fee Y/N | No |
| Bathrooms Count Main Level | 1.00 |
| Price Per Sq Ft Total AG | 320.65 |
| Vacation Rental Y/N | No |
| Total SQFT | 2261 |
| Standard Status | Active |
| Year Built Source | Assessor |
| Tax Lot | 092 |
Interior Features
| Heating Fuel | Natural Gas |
|---|---|
| Basement | Fully Finished |
| Hot Water | Natural Gas |
| Basement (Y/N) | Yes |
| Heating Y/N | Yes |
| Above Grade Finished Area | 2261 |
| Half Baths | 1 |
| Central Air Y/N | Yes |
| Total Bedrooms | 3 |
| Room Type | Dining Room,Sitting Room,Kitchen,Family Room,Foyer,Laundry,Other,Office,Media Room |
| Below Grade Finished Area Unit Type | Square Feet |
| LivingAreaSource | Assessor |
| Below Grade Finished Area Source | Assessor |
| Bedrooms Count All Upper Levels | 3 |
| Bedrooms Count Upper Level 1 | 3 |
| Bathrooms Half Main Level | 1 |
| Bathrooms Full Upper Level 1 | 2 |
| Bathrooms Full All Upper Levels | 2 |
| Bathrooms Count Upper Level 1 | 2.00 |
| Bathrooms Count All Upper Levels | 2 |
| Above Grade Finished Area Source | Assessor |
| Above Grade Finished Area Unit Type | Square Feet |
| Total Baths | 3 |
Exterior Features
| Pool | No Pool |
|---|---|
| Water Source | Public |
| Total Parking Spaces | 1 |
| Garage Features | Garage - Rear Entry |
| Type of Parking | Detached Garage,On Street |
| Foundation Details | Block,Concrete Perimeter |
| Water View Y/N | No |
| Lot Size Acres | 0.15 |
| Lot Size Source | Assessor |
| Waterfront Y/N | No |
| Land Assessed Value | 10200.00 |
| Navigable Water Y/N | No |
| Water Oriented Y/N | No |
| # of Detached Garage Spaces | 1 |
Room Details
| Room | Dimensions | Level | Flooring | Details |
|---|---|---|---|---|
| Dining Room | Main | |||
| Family Room | Main | |||
| Foyer | Main | |||
| Kitchen | Main | |||
| Laundry | Upper 1 | |||
| Media Room | Lower 1 | |||
| Office | Lower 1 | |||
| Other | Lower 1 | |||
| Sitting Room | Main |
Amenities
- Foreclosure
- Views
- Short Sale
- New Construction
- Adult 55+
- Lease To Own
- No HOA Fees
- Furnished
- Primary On Main
- Air Conditioning
- Seller Finance
- Green
- Fixer Upper
- Horse
- Golf
- Fireplace
- Deck
- Garage
- Basement
- Pool
Property vs Single Family Average in 19007
Price
Taxes
Year Built
Visits
 © BRIGHT, All Rights Reserved
