
Price Reduction - New Construction
Address
204 Kelly Court, Royersford, PA
Price
$ 1,025,000
Property Attributes
- MLS#PAMC2186586
- TypeSingle Family
- Listing Status ACTIVE
- CountyMONTGOMERY
- CityRoyersford
- AreaUpper Providence Twp
- Zip19468
- StyleContemporary
- Year Built2026
- Taxes$ 14616
- Price$ 1,025,000
- Bedrooms4
- Full Bathrooms3
- Half Bathrooms1
- Sqr Footage3352
- Lot Size0.3 Acres
Data Source:
Bright MLS
Property Description
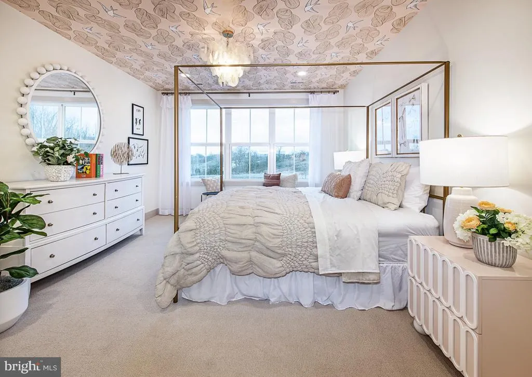
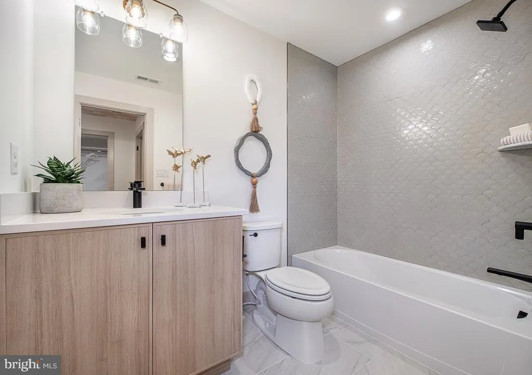
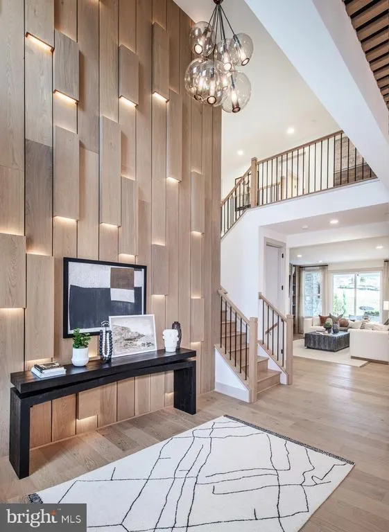
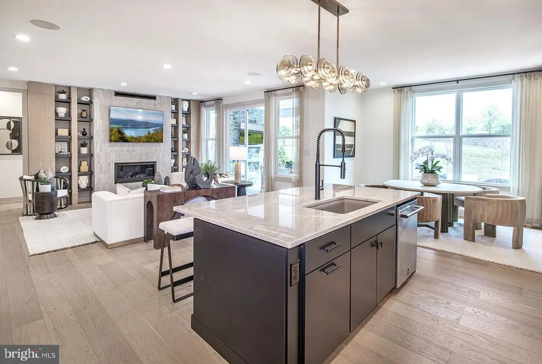
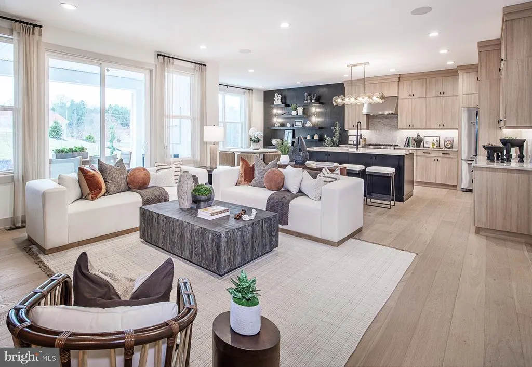
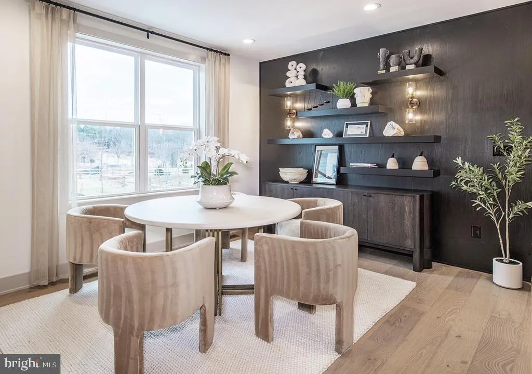
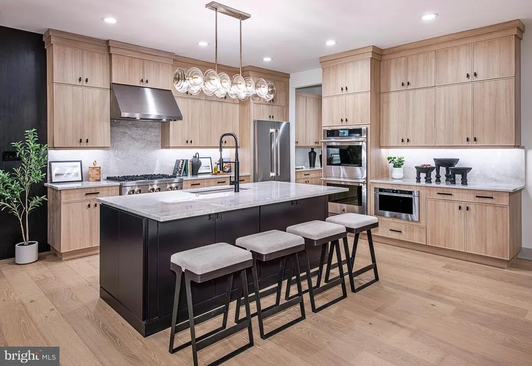
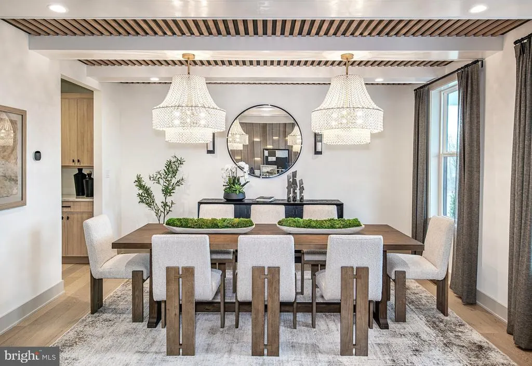
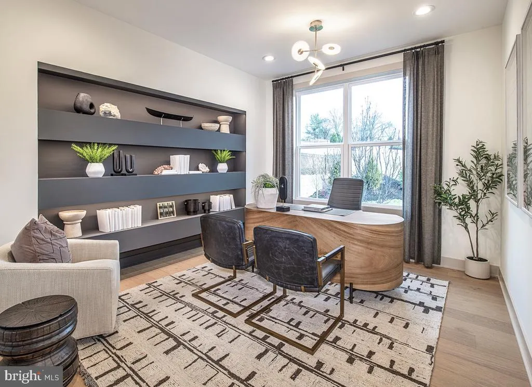
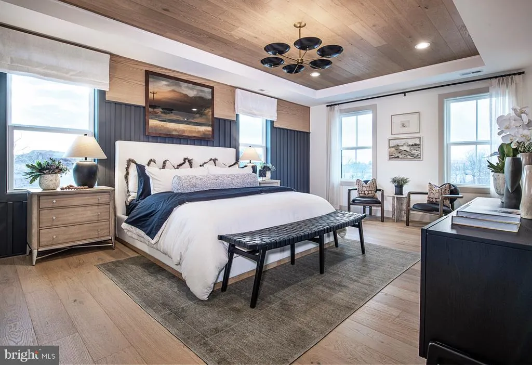
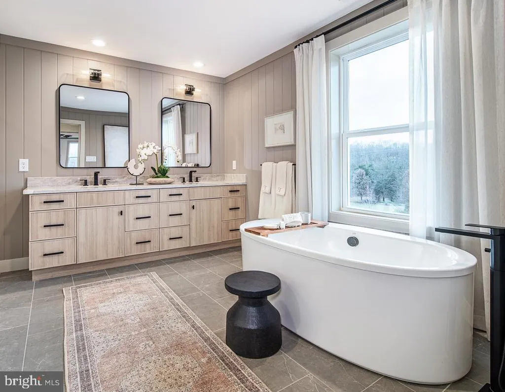
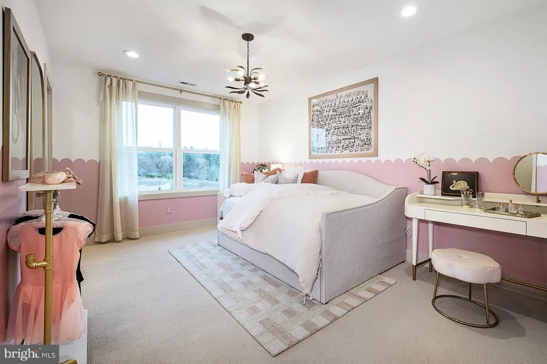
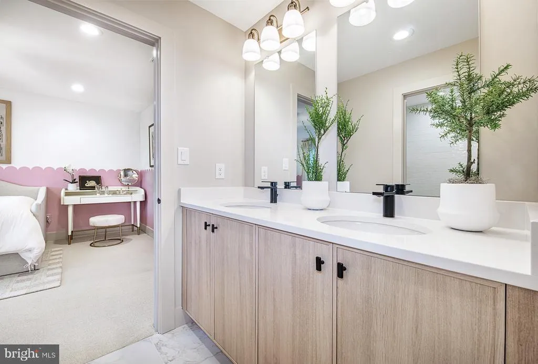
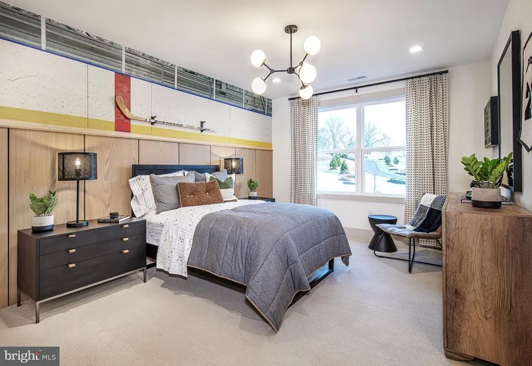
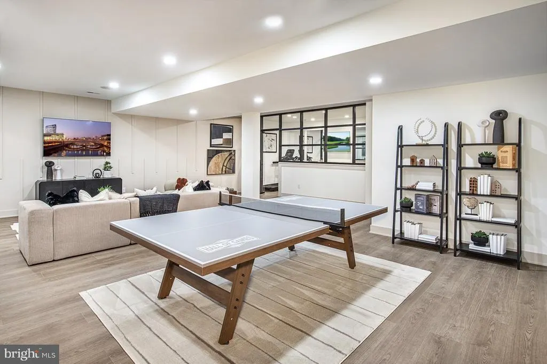
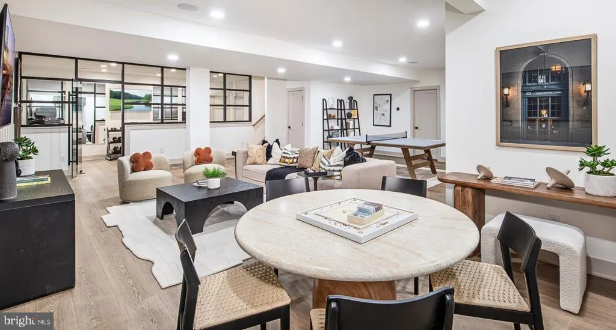
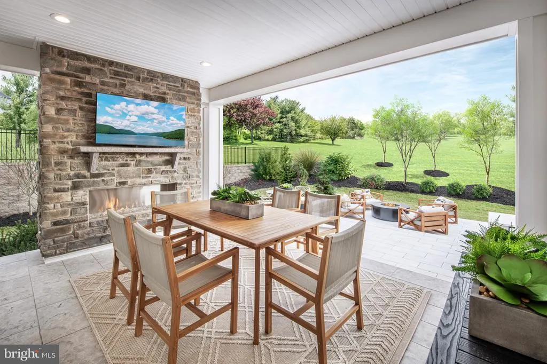
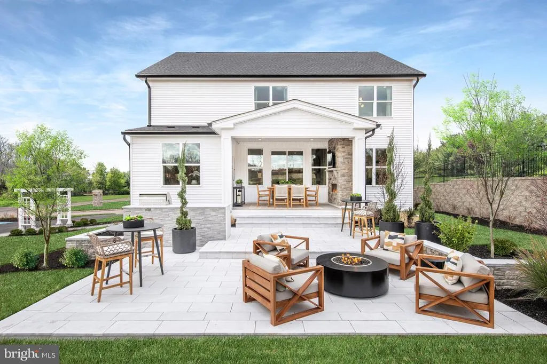
This Groton Huntingdon quick move-in home presents a beautifully curated blend of contemporary style and everyday functionality, offering 4 bedrooms within a thoughtfully designed floor plan. The addition of an open railing in place of a half wall creates a bright, airy flow throughout the main living spaces, while upgraded oak stairs introduce a warm, elevated design element. A striking linear contemporary fireplace defines the great room, adding a modern focal point that enhances the homes overall aesthetic. The alternate primary bath layout offers a refined retreat with a spa-inspired feel, designed to support both comfort and relaxation. Practical upgrades include rough plumbing in the basement, allowing for future possibilities, as well as an electric car charger pre-wire for added convenience. The luxury outdoor living space extends the homes appeal, providing an ideal setting for outdoor gatherings and quiet moments alike. Anticipated for fall delivery, this residence offers a unique opportunity to experience a thoughtfully enhanced Toll Brothers home with carefully selected features already in place. Amazing location with access to all local shopping and dining. Also convenient to all local highways, including, Route 422, AP Turnpike, and I-76. *Pictures are of current model home.
| Elementary School | Middle School | High School |
|---|---|---|
| Upper Providence Elementary School | Spring-Frd Middle School | Spring-Frd High School |
| Price History | |
|---|---|
| 7/5/2026 | Listed $1,099,000 |
| 8/11/2026 | 3$1,075,000 |
| 9/26/2026 | 3$1,048,000 |
| 10/11/2026 | 3$1,025,000 |
General Features
| Living Area | 3352 |
|---|---|
| Sewer | Public Sewer |
| Heating | Forced Air |
| Cooling | Central A/C |
| Possession | 120-180 Days |
| Zoning | RES |
| HOA Fee | 258.00 |
| Garage Spaces | 2.00 |
| Architectural Style | Contemporary |
| Construction Materials | Stone,Vinyl Siding |
| School District | SPRING-FORD AREA |
| Year Built | 2026 |
| Levels | 2 |
| Tax Year | 2026 |
| Ownership | Fee Simple |
| Cool Fuel | Electric |
| Accessibility | None |
| Assoc Fee Paid Per | Monthly |
| County | MONTGOMERY |
| New Construction | Yes |
| Property Type | Residential |
| HOA | Yes |
| Subdivision Name | NONE AVAILABLE |
| Garage Y/N | Yes |
| Water Access Y/N | No |
| Other Structures | Above Grade |
| Full Baths | 3 |
| Status | ACTIVE |
| Directions | 422 and take the Royersford Exit. Head towards Royersford on Township Line Road and make a right onto Rittenhouse. We are about a mile down on the left hand side. |
| City | ROYERSFORD |
| Senior Community Y/N | No |
| MLS Area | Upper Providence Twp (10661) |
| Lot Size Units | Square Feet |
| Lot Size Square Feet | 13283.00 |
| Tax Assessed Value | 0.0 |
| Tax Annual Amount | 14616.0 |
| Property Condition | Excellent |
| Structure Type | Detached |
| Condo/Coop Association fee Y/N | No |
| Bathrooms Count Main Level | 1.00 |
| Price Per Sq Ft Total AG | 305.79 |
| Construction Completed Y/N | No |
| Vacation Rental Y/N | No |
| Total SQFT | 3352 |
| Builder Name | Toll Brothers |
| Standard Status | Active |
| Year Built Source | Estimated |
Interior Features
| Heating Fuel | Natural Gas |
|---|---|
| Basement | Poured Concrete,Sump Pump,Rough Bath Plumb |
| Hot Water | Natural Gas |
| Basement (Y/N) | Yes |
| Heating Y/N | Yes |
| Above Grade Finished Area | 3352 |
| Half Baths | 1 |
| Central Air Y/N | Yes |
| Total Bedrooms | 4 |
| Room Type | Primary Bedroom,Bedroom 2,Bedroom 3,Bedroom 4,Kitchen,Great Room,Office |
| LivingAreaSource | Estimated |
| Bedrooms Count All Upper Levels | 4 |
| Bedrooms Count Upper Level 1 | 4 |
| Bathrooms Half Main Level | 1 |
| Bathrooms Full Upper Level 1 | 3 |
| Bathrooms Full All Upper Levels | 3 |
| Bathrooms Count Upper Level 1 | 3.00 |
| Bathrooms Count All Upper Levels | 3 |
| Above Grade Finished Area Source | Estimated |
| Above Grade Finished Area Unit Type | Square Feet |
| Total Baths | 4 |
Exterior Features
| Pool | No Pool |
|---|---|
| Water Source | Public |
| Total Parking Spaces | 4 |
| Garage Features | Garage - Front Entry,Garage Door Opener |
| Type of Parking | Driveway,Attached Garage,On Street |
| Foundation Details | Concrete Perimeter |
| Water View Y/N | No |
| Lot Size Acres | 0.30 |
| Lot Size Source | Estimated |
| Waterfront Y/N | No |
| Builder Model | Groton Huntingdon |
| Navigable Water Y/N | No |
| Water Oriented Y/N | No |
| # of Attached Garage Spaces | 2 |
Room Details
| Room | Dimensions | Level | Flooring | Details |
|---|---|---|---|---|
| Bedroom 2 | Upper 1 | |||
| Bedroom 3 | Upper 1 | |||
| Bedroom 4 | Upper 1 | |||
| Great Room | Main | |||
| Kitchen | Main | |||
| Office | Main | |||
| Primary Bedroom | Upper 1 |
Amenities
- Foreclosure
- Views
- Short Sale
- New Construction
- Adult 55+
- Lease To Own
- No HOA Fees
- Furnished
- Primary On Main
- Air Conditioning
- Seller Finance
- Green
- Fixer Upper
- Horse
- Golf
- Fireplace
- Deck
- Garage
- Basement
- Pool
Property vs Single Family Average in 19468
Price
Taxes
Year Built
Visits
 © BRIGHT, All Rights Reserved
