
Views

Address
712 Ludlow Street, Takoma Park, MD
Price
$ 495,000
Property Attributes
- MLS#MDMC2257018
- TypeSingle Family
- Listing Status ACTIVE
- CountyMONTGOMERY
- CityTakoma Park
- NeighborhoodRolling Terrace
- Zip20912
- StyleColonial
- Year Built1948
- Taxes$ 5571
- Price$ 495,000
- Bedrooms3
- Full Bathrooms1
- Half Bathrooms1
- Sqr Footage1702
- Lot Size0.14 Acres
Data Source:
Bright MLS
Property Description
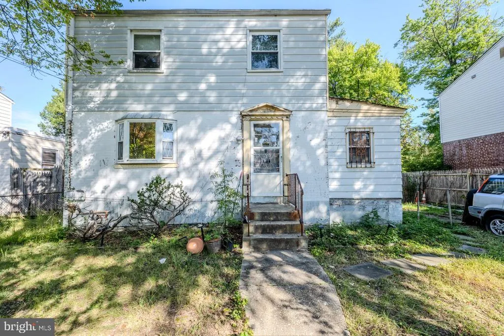
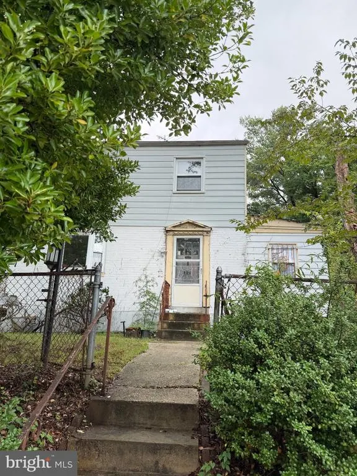
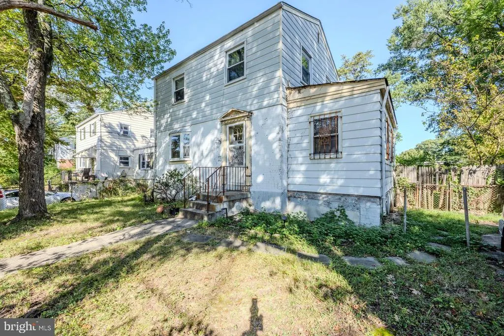
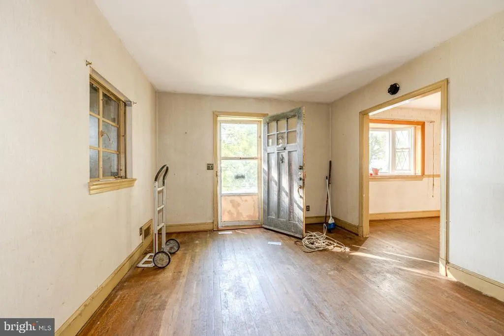
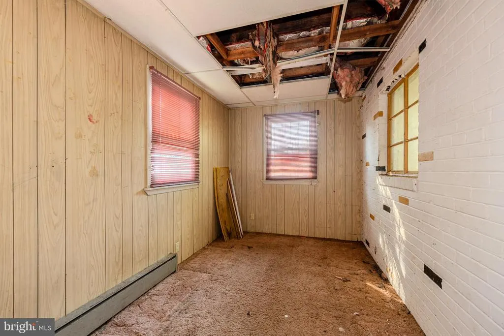
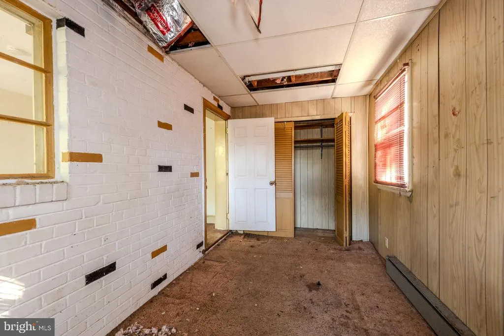
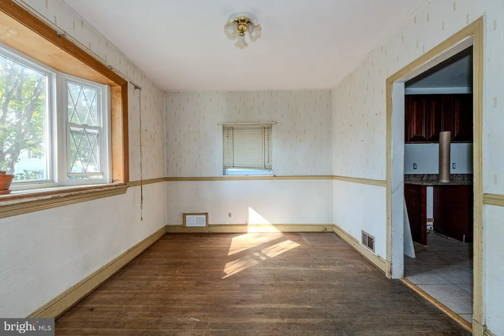
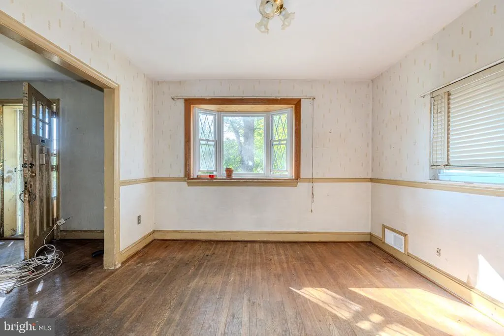
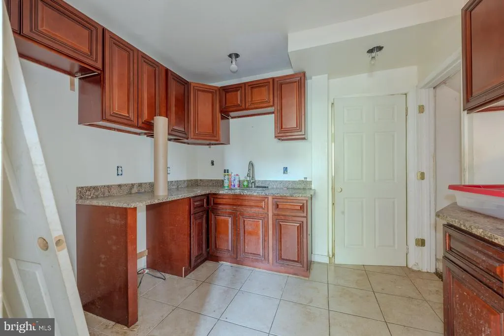
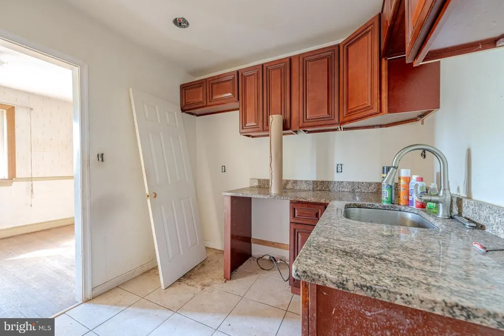
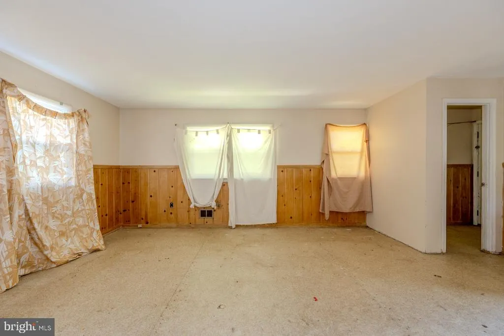
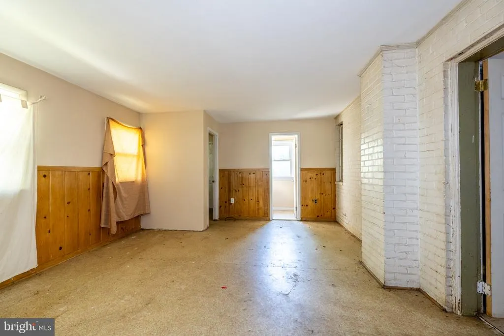
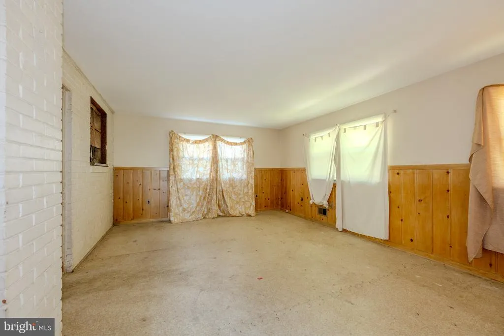
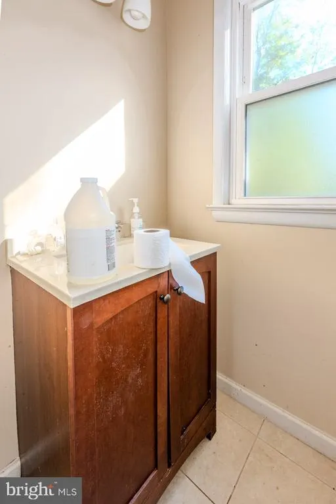
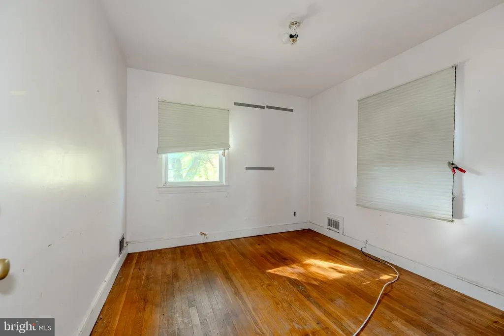
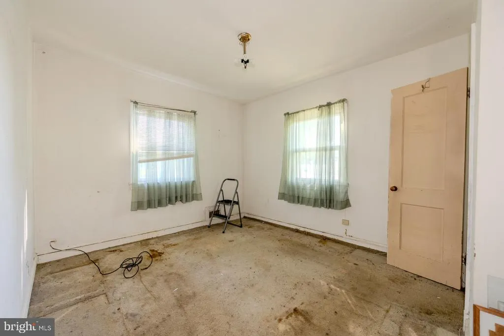
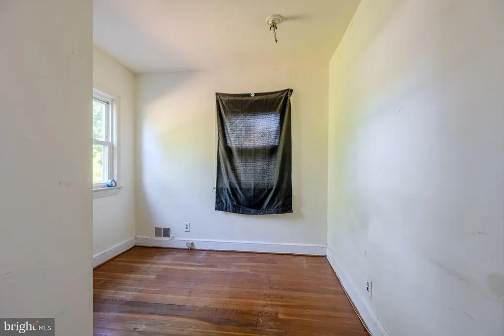
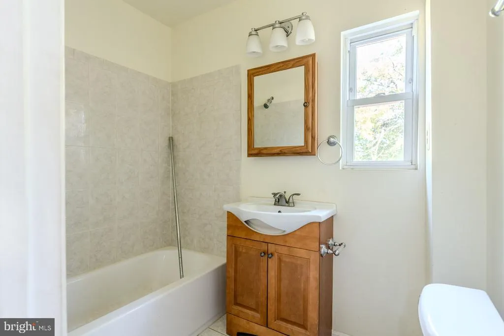
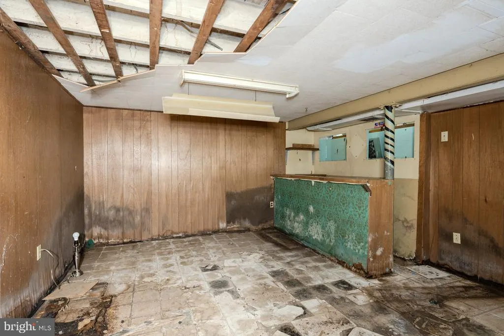
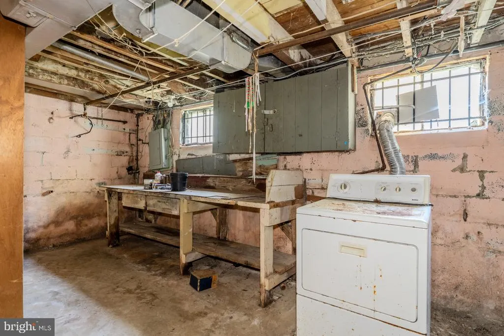
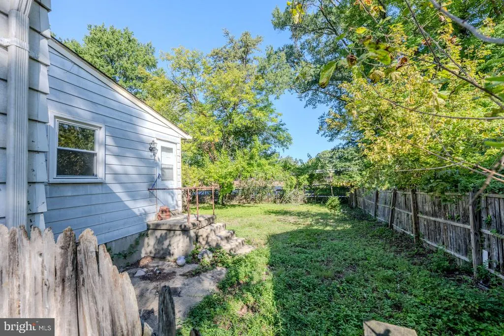
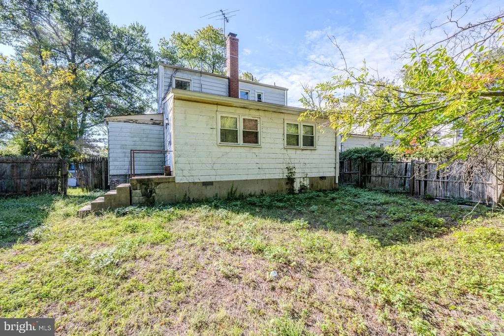
Great investment opportunity in the Rolling Terrace community with no HOA. This three-bedroom, one-and-a-half-bath single-family home offers plenty of space and possibilities. The main level features a living room, separate den, formal dining room with chair rail and bay window, kitchen with granite countertops, half bathroom, and a spacious family room. A small mudroom provides convenient access to the fenced backyard surrounded by trees. Upstairs are three bedrooms and a full hall bathroom. The partially finished basement includes a flexible rec room and laundry area. Complete with a private driveway and generously sized yard, this home needs some work but is ready for your personal touches and vision!
| Elementary School | Middle School | High School |
|---|---|---|
| Rolling Terrace Elementary School | Silver Spring International Middle School | Montgomery Blair High School |
| Price History | |
|---|---|
| 9/22/2026 | Listed $495,000 |
General Features
| Living Area | 1702 |
|---|---|
| Sewer | Public Sewer |
| Heating | Forced Air |
| Cooling | Central A/C |
| Possession | Settlement |
| Appliances | Dryer,Washer |
| Zoning | R60 |
| Architectural Style | Colonial |
| Construction Materials | Brick,Aluminum Siding |
| School District | MONTGOMERY COUNTY PUBLIC SCHOOLS |
| Year Built | 1948 |
| View | Garden/Lawn,Trees/Woods |
| Levels | 3 |
| Tax Year | 2026 |
| Ownership | Fee Simple |
| Cool Fuel | Electric |
| Accessibility | None |
| County | MONTGOMERY |
| New Construction | No |
| Property Type | Residential |
| HOA | No |
| Subdivision Name | ROLLING TERRACE |
| Garage Y/N | No |
| Water Access Y/N | No |
| Other Structures | Above Grade,Below Grade |
| Transportation | Bus Stop less than 1 mile,Metro/Subway Station 1 to 3 miles,Commuter Rail Station 1 to 5 miles |
| Full Baths | 1 |
| Status | ACTIVE |
| Directions | I-495 to Exit 29/MD-193 W (University Blvd),Right on Piney Branch Rd,Left on Barron St,Left on Ludlow St to 712 Ludlow St on the left. |
| City | TAKOMA PARK |
| Disclosures | Prop Disclaimer,Prop Disclosure,Lead Based Paint - Federal,Lead Based Paint - State |
| Senior Community Y/N | No |
| Lot Size Units | Square Feet |
| Lot Size Square Feet | 6050.00 |
| Tax Assessed Value | 409767.0 |
| Tax Annual Amount | 5571.0 |
| Structure Type | Detached |
| Condo/Coop Association fee Y/N | No |
| Bathrooms Count Main Level | 1.00 |
| Price Per Sq Ft Total AG | 348.1 |
| Acceptable Financing | Cash |
| Vacation Rental Y/N | No |
| Virtual Tour | https://sites.google.com/view/712ludlowsttakomaparkmd20912/home |
| Total SQFT | 1902 |
| Standard Status | Active |
| Year Built Source | Assessor |
| Legal Subdivision | ROLLING TERRACE |
| Tax Lot | 15 |
Interior Features
| Interior Amenities | Bathroom - Tub Shower,Carpet,Chair Railings,Dining Area,Family Room Off Kitchen,Formal/Separate Dining Room,Upgraded Countertops,Wood Floors |
|---|---|
| Heating Fuel | Natural Gas |
| Basement | Full,Connecting Stairway,Partially Finished |
| Flooring | Carpet,Ceramic Tile,Hardwood |
| Hot Water | Natural Gas |
| Basement (Y/N) | Yes |
| Heating Y/N | Yes |
| Window Features | Bay/Bow |
| Above Grade Finished Area | 1422 |
| Half Baths | 1 |
| Central Air Y/N | Yes |
| Total Bedrooms | 3 |
| Below Grade Finished Area | 280 |
| Room Type | Living Room,Dining Room,Primary Bedroom,Bedroom 2,Bedroom 3,Kitchen,Family Room,Den,Laundry,Recreation Room,Full Bath,Half Bath |
| Below Grade Finished Area Unit Type | Square Feet |
| LivingAreaSource | Estimated |
| Laundry Type | Lower Floor |
| Below Grade Unfin Area Units | Square Feet |
| Below Grade Unfin SQFT | 200 |
| Below Grade Unfin SQFT Source | Estimated |
| Below Grade Finished Area Source | Estimated |
| Bedrooms Count All Upper Levels | 3 |
| Bedrooms Count Upper Level 1 | 3 |
| Bathrooms Half Main Level | 1 |
| Bathrooms Full Upper Level 1 | 1 |
| Bathrooms Full All Upper Levels | 1 |
| Bathrooms Count Upper Level 1 | 1.00 |
| Bathrooms Count All Upper Levels | 1 |
| Above Grade Finished Area Source | Assessor |
| Above Grade Finished Area Unit Type | Square Feet |
| Total Baths | 2 |
Exterior Features
| Exterior Amenities | Exterior Lighting,Sidewalks |
|---|---|
| Pool | No Pool |
| Fencing | Chain Link,Fully,Rear,Wood |
| Parking Features | Concrete Driveway |
| Lot Features | Backs to Trees,Front Yard,Level,Rear Yard,SideYard(s) |
| Water Source | Public |
| Inclusions | All items convey as is. |
| Total Parking Spaces | 2 |
| Type of Parking | Driveway |
| Foundation Details | Permanent |
| Water View Y/N | No |
| Lot Size Acres | 0.14 |
| Lot Size Source | Assessor |
| Waterfront Y/N | No |
| Door Features | Storm |
| Land Assessed Value | 229400.00 |
| Navigable Water Y/N | No |
| Water Oriented Y/N | No |
Room Details
| Room | Dimensions | Level | Flooring | Details |
|---|---|---|---|---|
| Bedroom 2 | Upper 1 | Flooring - Carpet,Lighting - Ceiling | ||
| Bedroom 3 | Upper 1 | Flooring - HardWood,Lighting - Ceiling | ||
| Den | Main | Flooring - Carpet | ||
| Dining Room | Main | Chair Rail,Flooring - HardWood,Lighting - Ceiling | ||
| Family Room | Main | Flooring - Other,Chair Rail | ||
| Full Bath | Upper 1 | Bathroom - Tub Shower,Flooring - Ceramic Tile,Lighting - Wall sconces | ||
| Half Bath | Main | Flooring - Ceramic Tile,Lighting - Wall sconces | ||
| Kitchen | Main | Countertop(s) - Granite,Flooring - Ceramic Tile,Lighting - Ceiling | ||
| Laundry | Lower 1 | Flooring - Concrete,Lighting - Ceiling | ||
| Living Room | Main | Flooring - HardWood | ||
| Primary Bedroom | Upper 1 | Flooring - HardWood,Lighting - Ceiling | ||
| Recreation Room | Lower 1 | Flooring - Ceramic Tile,Lighting - Ceiling |
Amenities
- Foreclosure
- Views
- Short Sale
- New Construction
- Adult 55+
- Lease To Own
- No HOA Fees
- Furnished
- Primary On Main
- Air Conditioning
- Seller Finance
- Green
- Fixer Upper
- Horse
- Golf
- Fireplace
- Deck
- Garage
- Basement
- Pool
Property vs Single Family Average in 20912
Price
Taxes
Year Built
Visits
 © BRIGHT, All Rights Reserved
